
Address
927 Pepperwood Drive, Wooster, OH
Price
$ 250,000
Property Attributes
- MLS#5233905
- TypeSingle Family
- Listing Status Pending
- CountyWayne
- CityWooster
- NeighborhoodCountry Club Estates
- Zip44691
- Style
- Year Built1996
- Taxes$ 2503
- Price$ 250,000
- Bedrooms2
- Full Bathrooms2
- Half Bathrooms0
- Sqr Footage1241
- Lot Size0.1033 Acres
Data Source:
MLSNow
Property Description
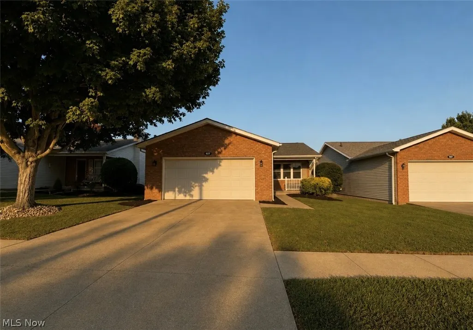
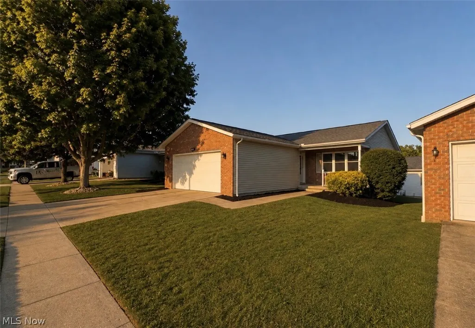
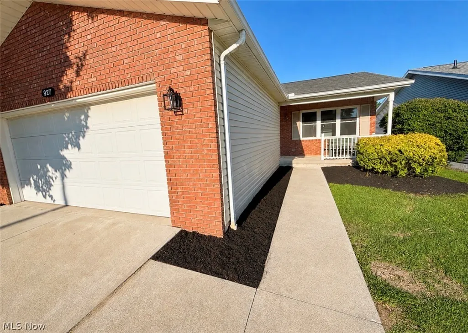
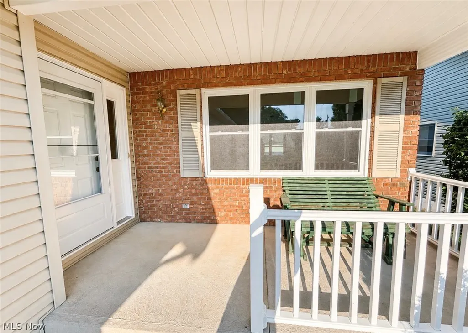
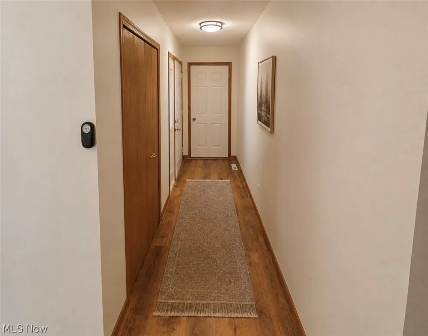
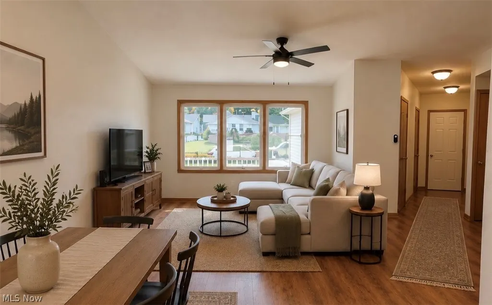
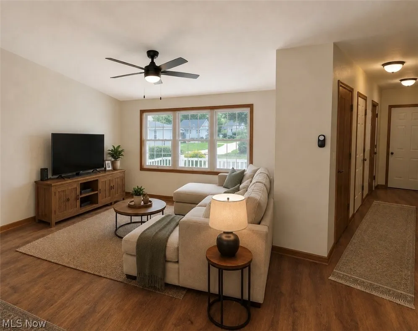
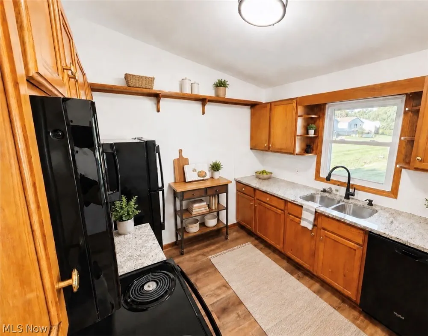
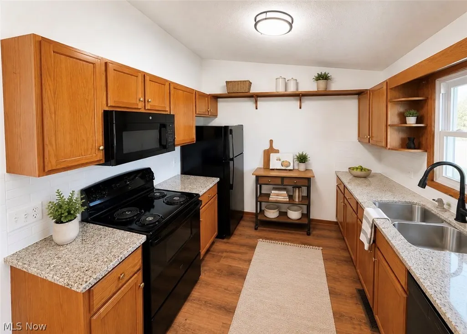
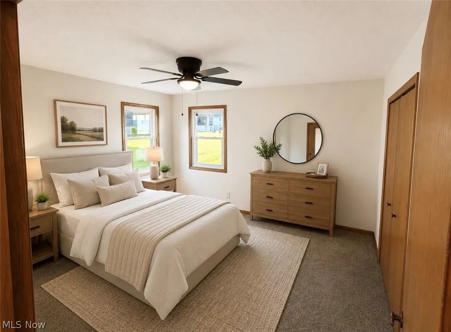
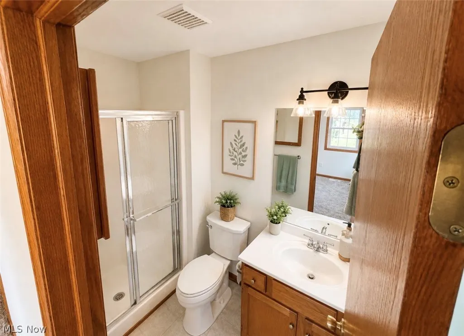
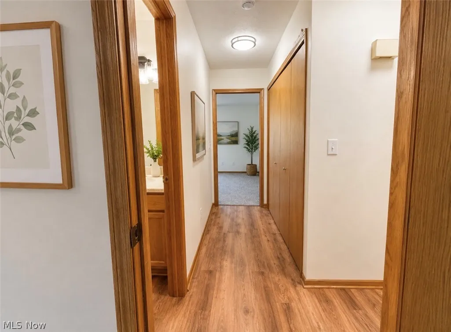
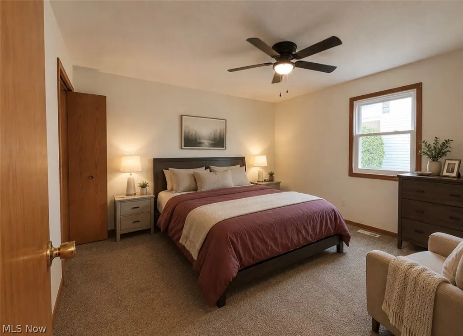
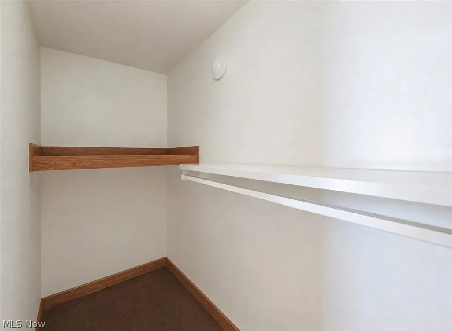
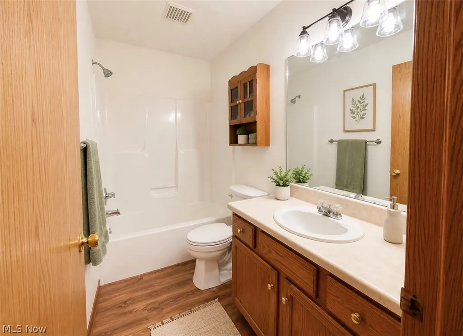
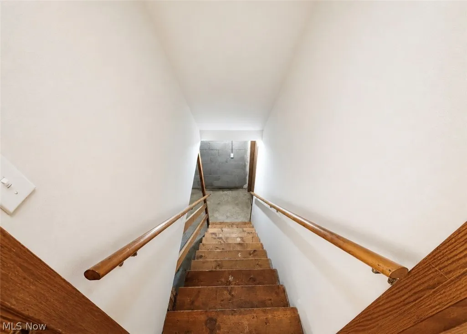
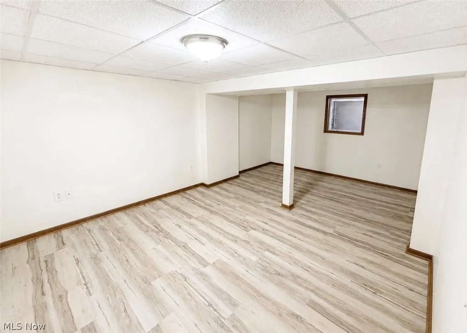
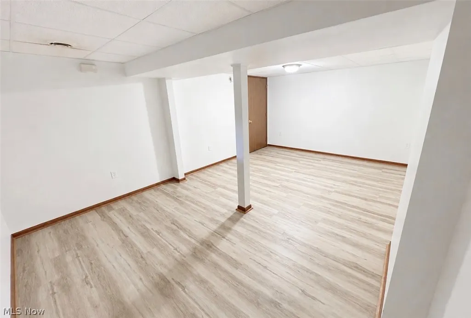
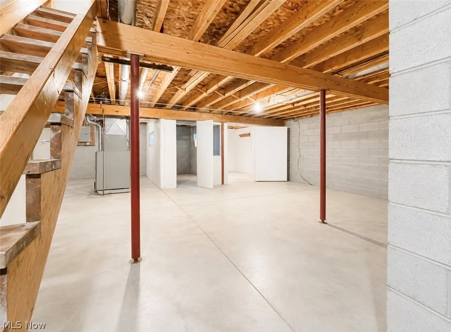
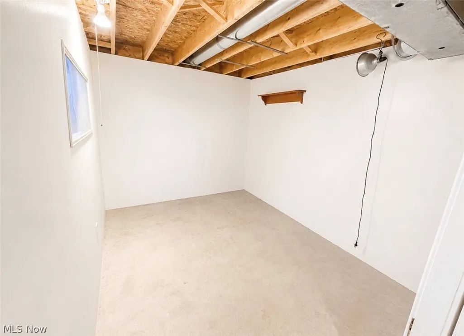
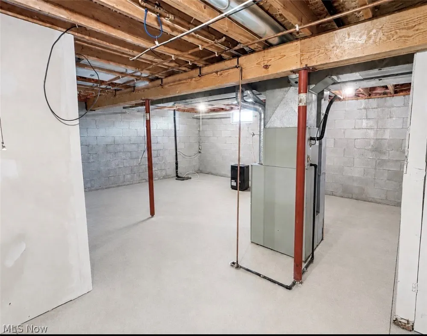
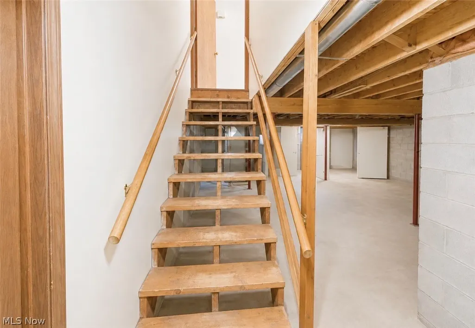
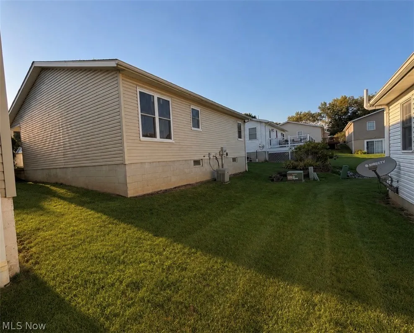
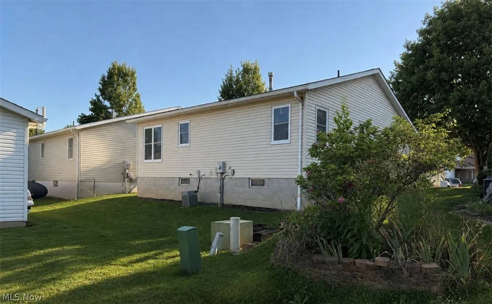
Welcome to 927 Pepperwood Drive—an updated, move-in-ready home offering fresh finishes, a spacious layout, and true turnkey convenience. Major improvements completed in summer 2026 include a brand-new roof, new windows, new carpet and flooring, fresh interior paint, updated light fixtures and electrical, new kitchen appliances, and a new kitchen countertop. The exterior has also been freshly landscaped, adding to the home’s inviting curb appeal. Step inside to soaring cathedral ceilings and a bright, open-concept living area that seamlessly connects the living room, dining area, and kitchen area, perfect for both everyday living and entertaining. Down the hall, the spacious primary suite features double closets and a private full bathroom with a walk-in shower. Laundry is located on the main floor. A second bedroom and another full bathroom are located on the opposite side of the hallway, offering added privacy and flexibility. The partially finished basement provides additional living space with plenty of potential for a recreation room, home office, workout area, or guest space. With extensive updates already completed, this beautifully refreshed home is ready for its new owner to move right in and enjoy!
| Price History | |
|---|---|
| 8/6/2026 | Listed $250,000 |
General Features
| Sewer | Public Sewer |
|---|---|
| Heating | Forced Air,Gas |
| Cooling | Central Air,Ceiling Fan(s) |
| Possession | Delivery Of Deed |
| Roof | Asphalt,Fiberglass |
| Appliances | Microwave,Range,Refrigerator |
| HOA Fee | 15 |
| Garage Spaces | 2 |
| Association Fee Includes | Common Area Maintenance,Other |
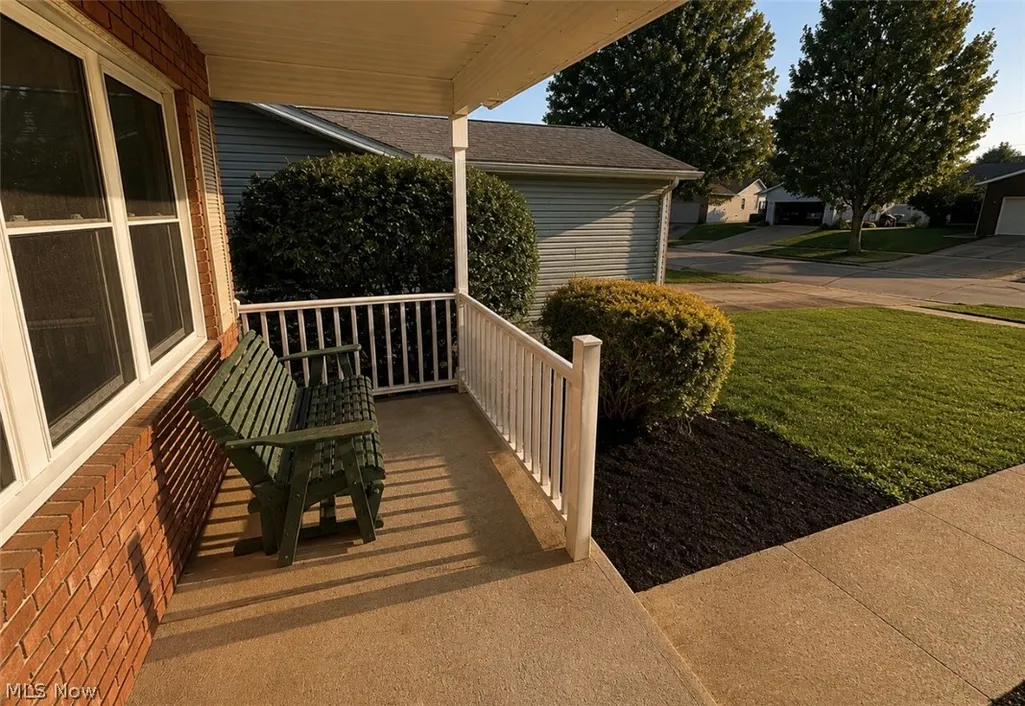
| Patio/Porch Features | Covered,Front Porch |
| Architectural Style | Ranch |
| Security Features | Carbon Monoxide Detector(s) |
| Construction Materials | Brick |
| Year Built | 1996 |
| Stories Count | 1 |
| Township | Wooster |
| Levels | One |
| Property Subtype | Single Family Residence |
| Tax Year | 2025 |
| Assoc Fee Paid Per | Monthly |
| County | Wayne |
| Property Type | Residential |
| HOA | true |
| Attached Garage | true |
| Subdivision Name | Country Club Estates |
| Facing Direction | Southeast |
| Garage Y/N | true |
| Full Baths | 2 |
| Status | Pending |
| Directions | Off Pepperwood Home is on the right |
| ModificationTimestamp | 2026-08-17T14:28:26.353-00:00 |
| City | Wooster |
| Association Name | Carriage Lane HOA |
| High School District | Wooster City - 8510 |
| Lot Size Units | Acres |
| Carport Y/N | false |
| Land Lease Y/N | false |
| Tax Annual Amount | 2503 |
| Home Warranty Y/N | false |
| Living Area Units | Square Feet |
| Standard Status | Pending |
| Middle/Junior School District | Wooster City - 8510 |
| Elementary School District | Wooster City - 8510 |
| Year Built Source | Appraiser |
| Property Sub Type Additional | Single Family Residence |
| PostalCity | WOOSTER |
| Legal Description | nLOT 7377 COUNTRY CLUB ESTATES PH II .104A 50' MP 114 |
Interior Features
| Interior Amenities | Ceiling Fan(s),Chandelier,Cathedral Ceiling(s),Entrance Foyer,High Ceilings,Storage,Walk-In Closet(s) |
|---|---|
| Basement | Concrete,Partially Finished,Sump Pump |
| Fireplace Features | None |
| Basement (Y/N) | true |
| Air Conditioning Y/N | true |
| Heating Y/N | true |
| Window Features | ENERGY STAR Qualified Windows |
| Fireplace Y/N | false |
| Above Grade Finished Area | 1241 |
| Laundry Features | In Hall,Main Level |
| Total Bedrooms | 2 |
| Main Level Bedrooms | 2 |
| Main Level Bathrooms | 2 |
| Above Grade Finished Area Source | Appraiser |
| Total Baths | 2 |
Exterior Features
| Parking Features | Attached,Garage |
|---|---|
| Water Source | Public |
| Lot Size Area | 0.1033 |
| Lot Size Acres | 0.1033 |
| Lot Size Source | Appraiser |
| Waterfront Y/N | false |
Amenities
- Foreclosure
- Views
- Short Sale
- New Construction
- Adult 55+
- Lease To Own
- No HOA Fees
- Furnished
- Primary On Main
- Air Conditioning
- Seller Finance
- Green
- Fixer Upper
- Horse
- Golf
- Fireplace
- Deck
- Garage
- Basement
- Pool
Property vs Single Family Average in 44691
Price
Taxes
Year Built


 All information deemed reliable but not guaranteed. All properties are subject to prior sale, change or withdrawal. Neither listing broker(s) or information provider(s) shall be responsible for any typographical errors, misinformation, misprints and shall be held totally harmless. Listing(s) information is provided for consumers personal, non-commercial use and may not be used for any purpose other than to identify prospective properties consumers may be interested in purchasing. Information on this
