
Address
347 Buckeye Avenue, Alliance, OH
Price
$ 164,900
Property Attributes
- MLS#5241201
- TypeSingle Family
- Listing Status Pending
- CountyStark
- CityAlliance
- NeighborhoodAlliance
- Zip44601
- Style
- Year Built1952
- Taxes$ 940
- Price$ 164,900
- Bedrooms4
- Full Bathrooms2
- Half Bathrooms0
- Sqr Footage1032
- Lot Size0.16 Acres
Data Source:
MLSNow
Property Description
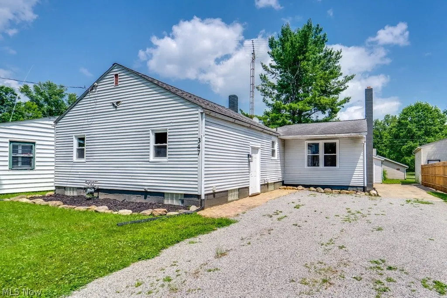
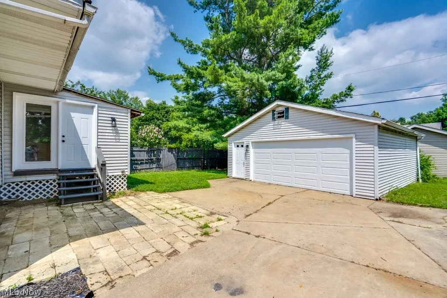
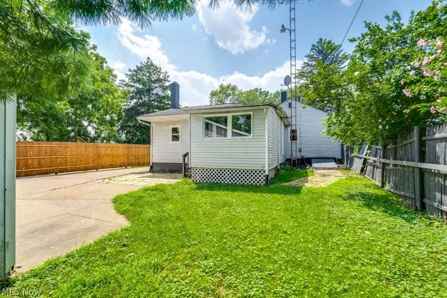
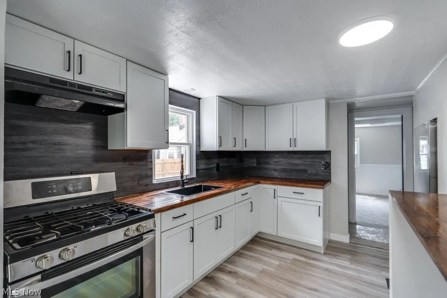
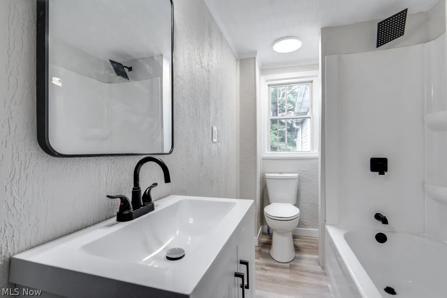
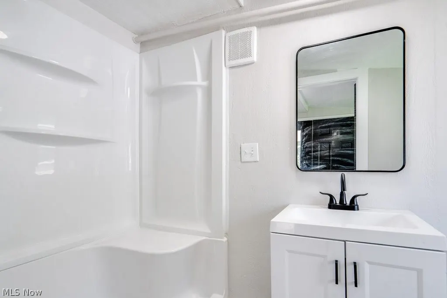
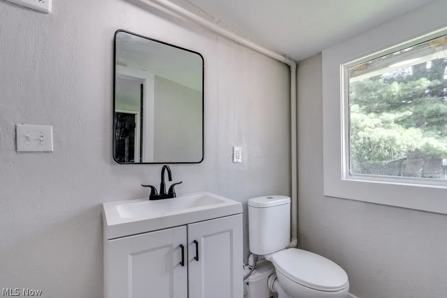
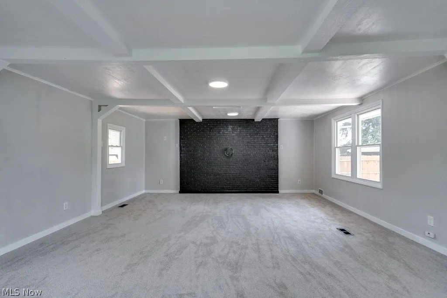
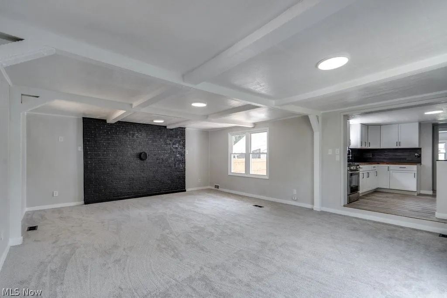
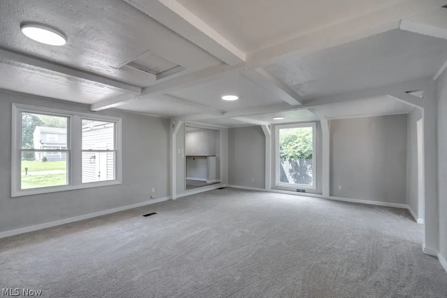
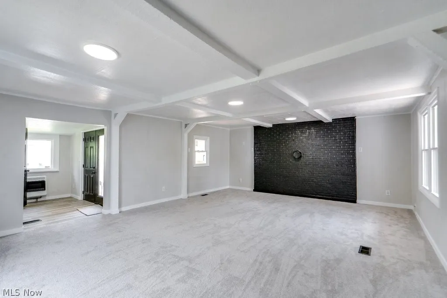
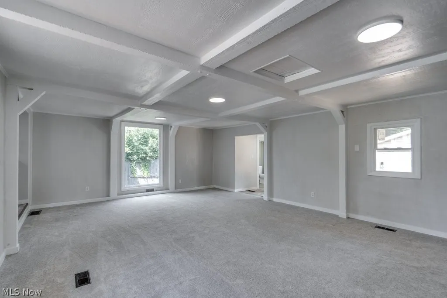
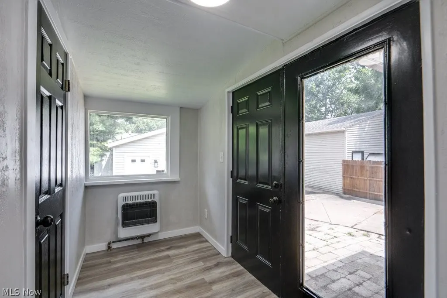
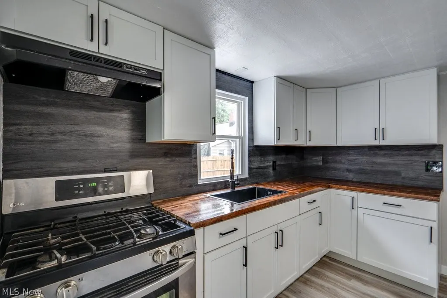
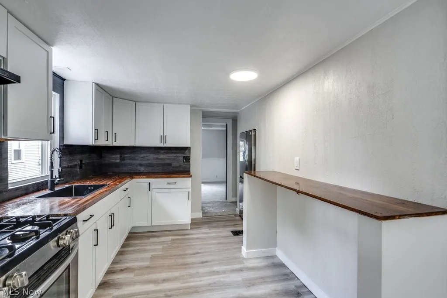
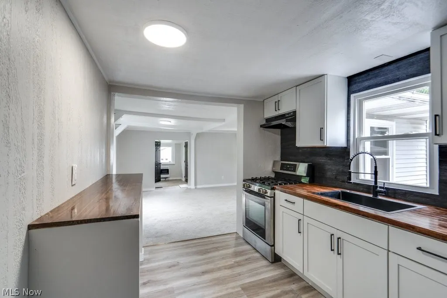
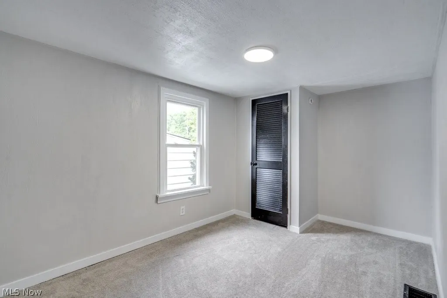
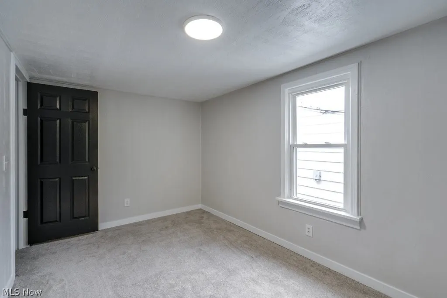
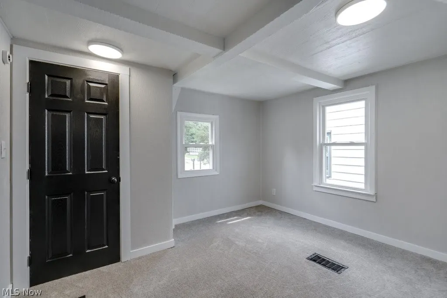
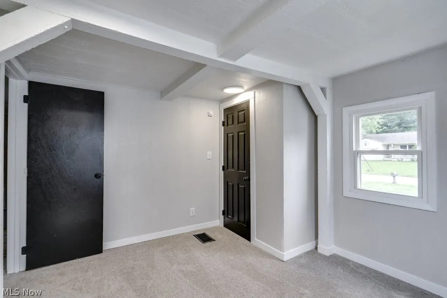
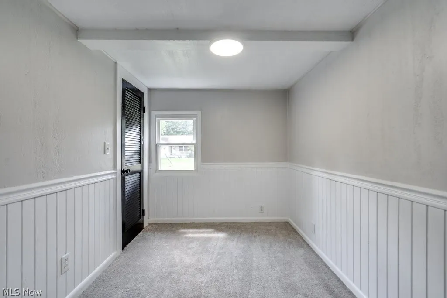
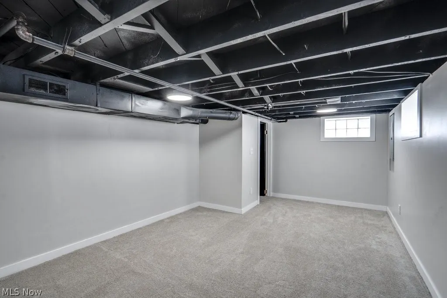
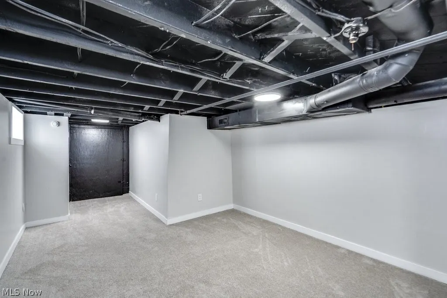
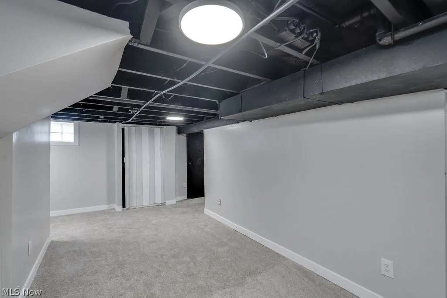
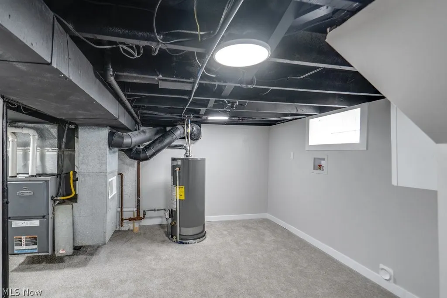
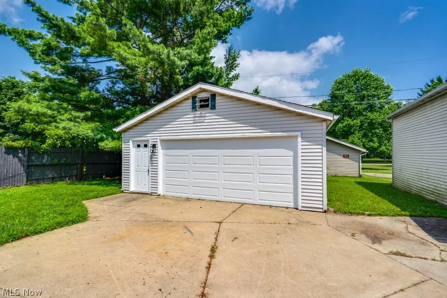
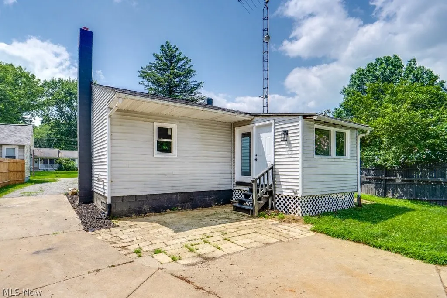
Welcome home to this beautifully updated ranch offering the perfect blend of modern updates and functional living space. Step inside to a spacious living room where a large picture window fills the home with abundant natural light. The updated kitchen features new appliances and flows seamlessly into the main living areas, making it ideal for both everyday living and entertaining. This home boasts two fully updated bathrooms, along with new flooring and carpet throughout, creating a fresh, move-in-ready feel. The recently finished basement significantly expands the living space with an added walk-up bedroom, additional finished living area, and endless possibilities for a recreation room, home office, or theater. Major updates provide added peace of mind, including new windows, new plumbing, a new hot water tank, and a new garage roof and garage door. Outside, you'll appreciate the oversized driveway and the 2-car detached garage, offering ample parking and storage. With extensive updates throughout and plenty of finished living space both upstairs and down, this turnkey ranch is ready for its next owner to move in and enjoy. Don't miss out! Schedule a showing today.
| Price History | |
|---|---|
| 8/31/2026 | Listed $164,900 |
General Features
| Sewer | Public Sewer |
|---|---|
| Heating | Forced Air,Gas |
| Cooling | Central Air |
| Possession | Negotiable |
| Roof | Asphalt,Fiberglass |
| Garage Spaces | 2 |
| Architectural Style | Ranch |
| Construction Materials | Vinyl Siding |
| Year Built | 1952 |
| Stories Count | 1 |
| Township | Alliance |
| Levels | One |
| Property Subtype | Single Family Residence |
| Tax Year | 2025 |
| Additional Parcels Description | 105690 |
| County | Stark |
| Property Type | Residential |
| HOA | false |
| Attached Garage | false |
| Subdivision Name | Alliance |
| Garage Y/N | true |
| Full Baths | 2 |
| Status | Pending |
| Directions | From W Ely St to Buckeye Ave. Home will be on your right. |
| ModificationTimestamp | 2026-09-09T13:24:29.717-00:00 |
| City | Alliance |
| High School District | Alliance CSD - 7601 |
| Lot Size Units | Acres |
| Carport Y/N | false |
| Land Lease Y/N | false |
| Tax Annual Amount | 940 |
| Home Warranty Y/N | true |
| Property Condition | Updated/Remodeled |
| Living Area Units | Square Feet |
| Standard Status | Pending |
| Occupancy Type | Vacant |
| Middle/Junior School District | Alliance CSD - 7601 |
| Elementary School District | Alliance CSD - 7601 |
| Year Built Source | Public Records |
| Property Sub Type Additional | Single Family Residence |
| PostalCity | ALLIANCE |
| Legal Description | 7546 WH |
Interior Features
| Basement | Full,Partially Finished |
|---|---|
| Basement (Y/N) | true |
| Air Conditioning Y/N | true |
| Heating Y/N | true |
| Fireplace Y/N | false |
| Above Grade Finished Area | 1032 |
| Total Bedrooms | 4 |
| Below Grade Finished Area | 625 |
| Main Level Bedrooms | 3 |
| Main Level Bathrooms | 2 |
| Below Grade Finished Area Source | Owner |
| Above Grade Finished Area Source | Assessor |
| Total Baths | 2 |
Exterior Features
| Parking Features | Driveway,Detached,Garage,Unpaved |
|---|---|
| Water Source | Public |
| Lot Size Area | 0.16 |
| Lot Size Acres | 0.16 |
| Lot Size Source | Assessor |
| Waterfront Y/N | false |
Amenities
- Foreclosure
- Views
- Short Sale
- New Construction
- Adult 55+
- Lease To Own
- No HOA Fees
- Furnished
- Primary On Main
- Air Conditioning
- Seller Finance
- Green
- Fixer Upper
- Horse
- Golf
- Fireplace
- Deck
- Garage
- Basement
- Pool
Property vs Single Family Average in 44601
Price
Taxes
Year Built


 All information deemed reliable but not guaranteed. All properties are subject to prior sale, change or withdrawal. Neither listing broker(s) or information provider(s) shall be responsible for any typographical errors, misinformation, misprints and shall be held totally harmless. Listing(s) information is provided for consumers personal, non-commercial use and may not be used for any purpose other than to identify prospective properties consumers may be interested in purchasing. Information on this
