
Address
362 Reserve Avenue, Oberlin, OH
Price
$ 544,900
Property Attributes
- MLS#5243382
- TypeSingle Family
- Listing Status Active
- CountyLorain
- CityOberlin
- NeighborhoodOberlin Reserve Sub
- Zip44074
- Style
- Year Built2019
- Taxes$ 6738
- Price$ 544,900
- Bedrooms4
- Full Bathrooms2
- Half Bathrooms1
- Sqr Footage2426
- Lot Size0.45 Acres
Data Source:
MLSNow
Property Description
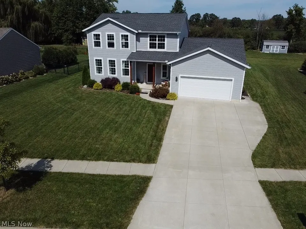
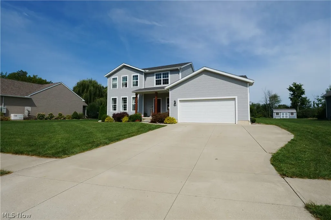
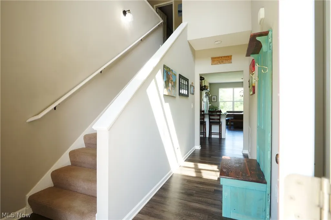
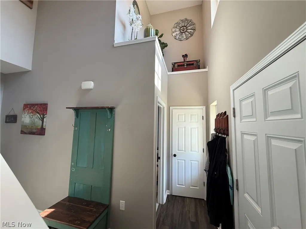
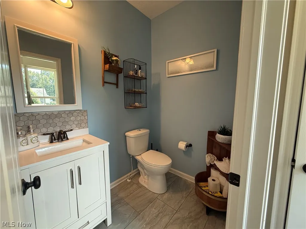
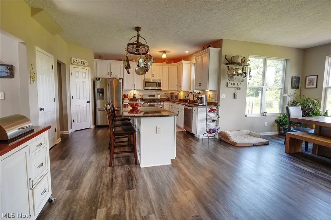
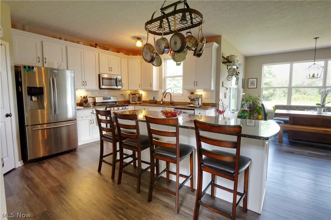
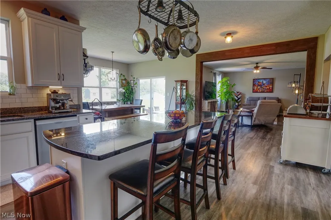
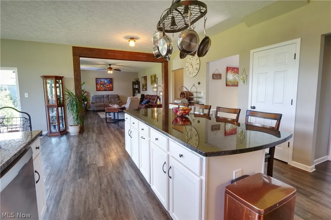
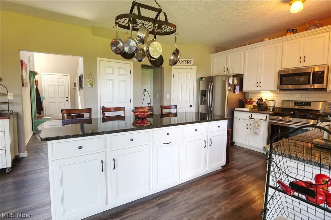
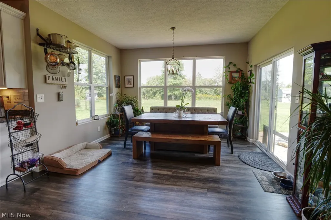
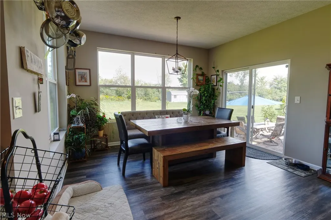
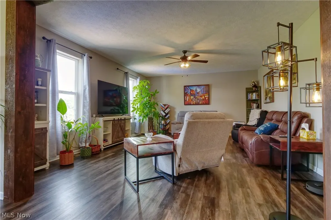
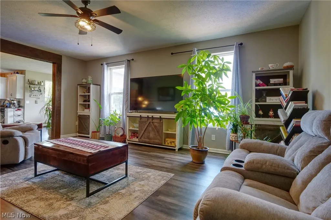
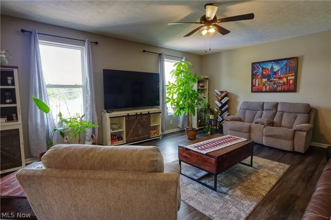
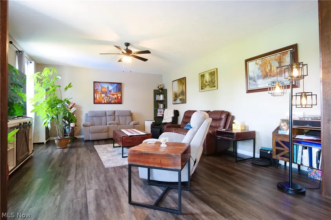
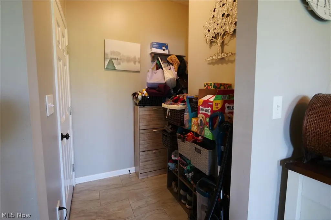
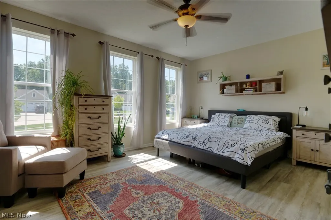
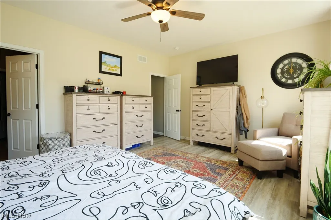
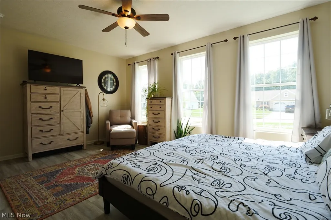
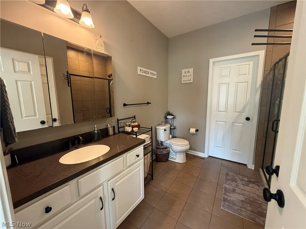
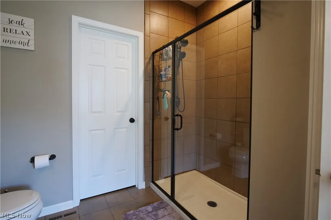
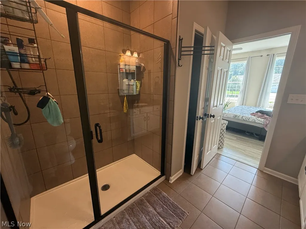
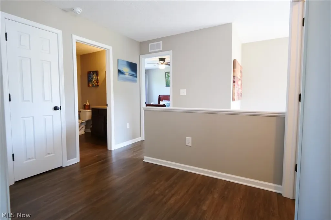
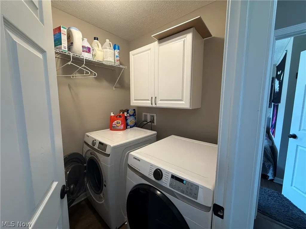
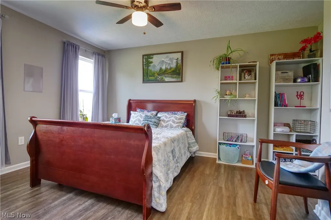
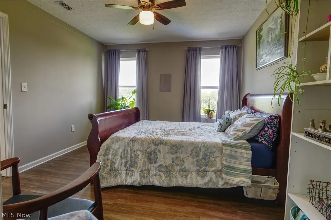
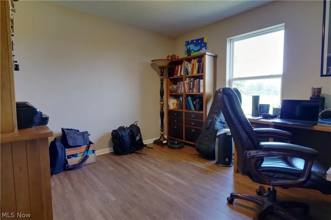
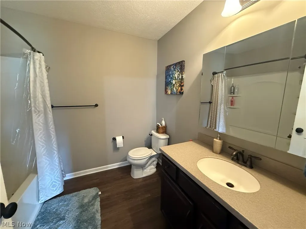
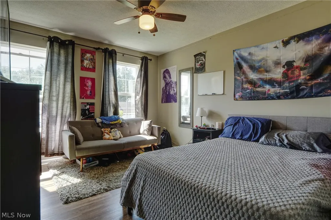
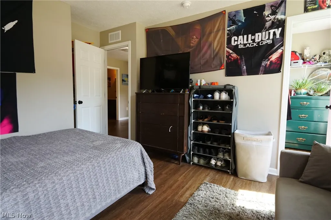
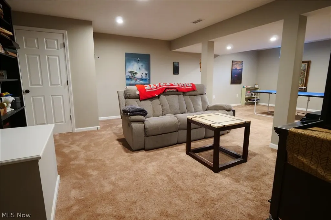
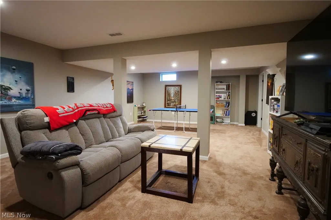
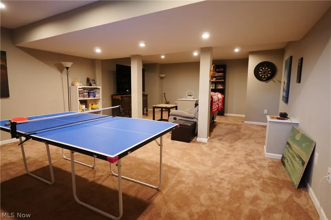
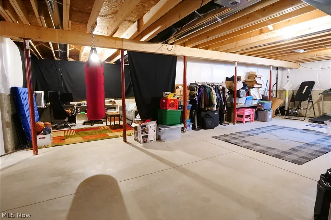
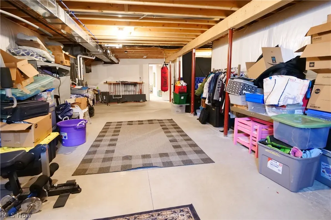
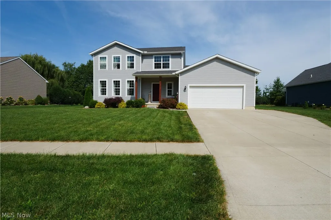
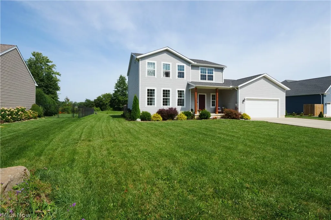
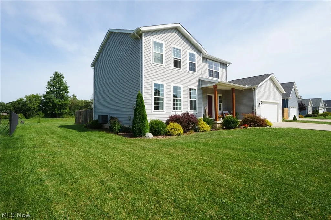
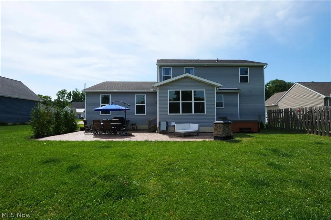
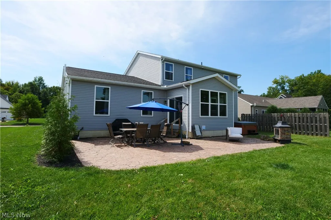
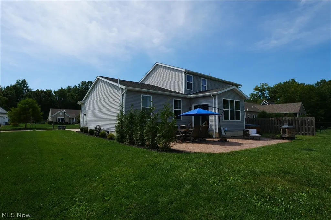
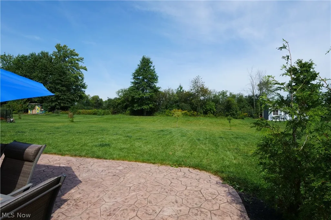
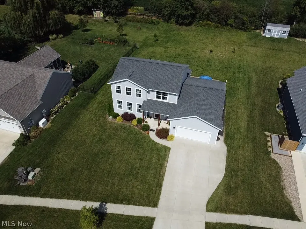
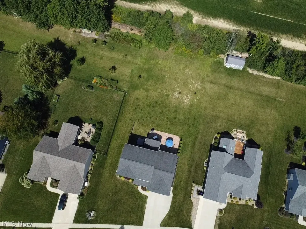
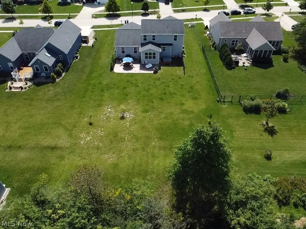
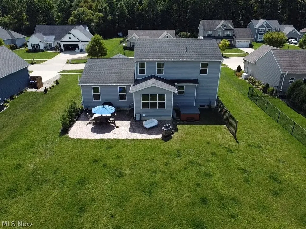
Welcome to 362 Reserve Ave, located around the corner from Oberlin Recreation Complex, dog park, and splash park. Situated on a dead-end street, very private setting with no one directly behind you. 4-bedroom, first-floor master colonial, offers 2.5 baths and 2,426 square feet of living space, not including the oversized full basement. Basement features a finished recreation area and a second entertaining room, along with plenty of storage space and room for a home gym or workout area. Arriving at the property, you'll find an extended driveway. Inviting front porch and overhang great place to enjoy storm watching, catching some shade. Entering front, you're welcomed into the foyer, with access to the upstairs, a convenient half bath, updated flooring throughout the first floor and bathrooms, and garage entry. The massive granite kitchen island comfortably seats four, while stainless steel appliances are included throughout. A backsplash has also been added, giving the kitchen an updated and finished look. The extra-large breakfast sunroom off the back of the home was upgraded and provides an excellent space for entertaining. The adjacent family room offers additional gathering space, with decorative woodwork added along with attractive décor touches on the front porch. Large first-floor master suite provides flexibility for comfortable one-floor living or in-law accommodations. The master bath features a walk-in closet, while all three upstairs bedrooms also offer generously sized closets. Numerous new light fixtures and ceiling fans have been added throughout the home. Step outside to your own backyard oasis, complete with an included hot tub. The stamped-concrete patio provides a great space for outdoor entertaining and is designed for low-maintenance enjoyment. Mature trees on one side and a privacy fence on the other create a peaceful and private setting. Beautiful landscaping surrounds the property, giving this home the curb appeal you've been looking for.
| Price History | |
|---|---|
| 9/9/2026 | Listed $544,900 |
General Features
| Sewer | Public Sewer |
|---|---|
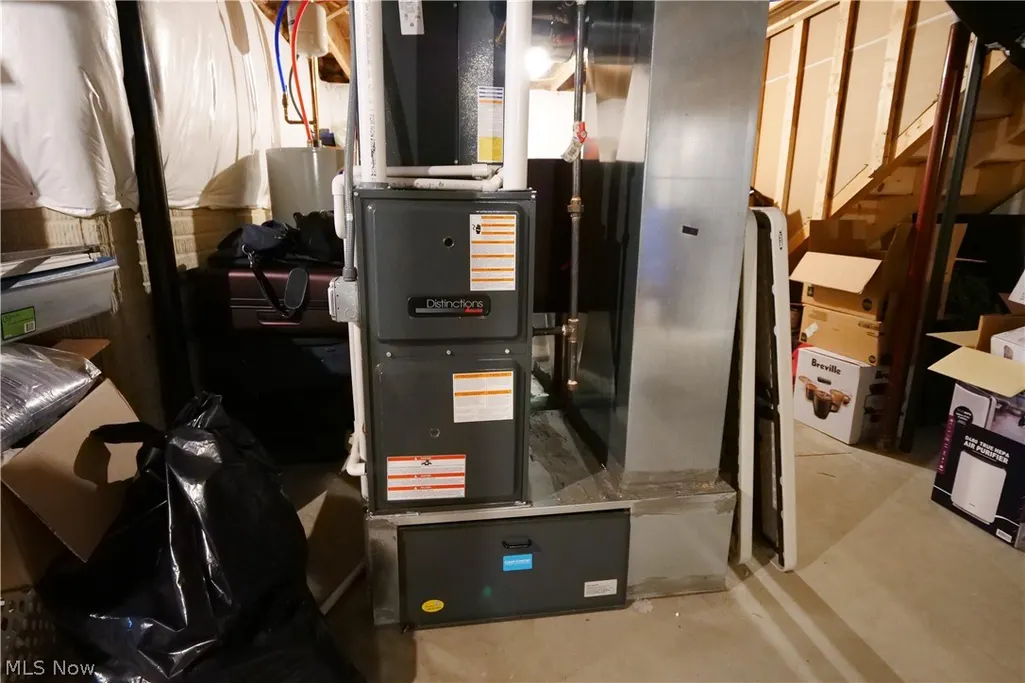
| Heating | Gas |
| Cooling | Central Air |
| Possession | Negotiable |
| Roof | Asphalt,Fiberglass |
| Appliances | Dishwasher,Microwave,Range,Refrigerator |
| Garage Spaces | 2 |
| Architectural Style | Colonial |
| Construction Materials | Concrete,Vinyl Siding,Wood Siding |
| Year Built | 2019 |
| Stories Count | 2 |
| Township | Oberlin |
| Levels | Two |
| Property Subtype | Single Family Residence |
| Tax Year | 2025 |
| County | Lorain |
| Property Type | Residential |
| HOA | false |
| Attached Garage | false |
| Subdivision Name | Oberlin Reserve Sub |
| Garage Y/N | true |
| Total Rooms | 7 |
| Full Baths | 2 |
| Status | Active |
| Directions | Use the right 2 lanes to take exit 238 to merge onto I-480 W 10.3 mi Keep left to continue on OH-10 W 5.9 mi Continue onto US-20 W 9.1 mi Drive to Reserve Ave 3 min (1.2 mi) Turn right onto OH-58 N/N Ashland-Oberlin Rd 0.6 mi Turn left onto Reserve Ave Destination will be on the right |
| ModificationTimestamp | 2026-09-09T20:09:02.930-00:00 |
| City | Oberlin |
| High School District | Oberlin CSD - 4712 |
| Lot Size Units | Acres |
| Carport Y/N | false |
| Property Attached Y/N | false |
| Land Lease Y/N | false |
| Tax Annual Amount | 6738 |
| Home Warranty Y/N | false |
| Living Area Units | Square Feet |
| Standard Status | Active |
| Occupancy Type | Owner |
| Middle/Junior School District | Oberlin CSD - 4712 |
| Elementary School District | Oberlin CSD - 4712 |
| Year Built Source | Public Records |
| Property Sub Type Additional | Single Family Residence |
| PostalCity | OBERLIN |
| Legal Description | OBERLIN RESERVE SUB 3 92.13 X 230.69 LOT # 52 |
Interior Features
| Basement | Full |
|---|---|
| Total Stories | 2 |
| Basement (Y/N) | true |
| Air Conditioning Y/N | true |
| Heating Y/N | true |
| Fireplace Y/N | false |
| Above Grade Finished Area | 2426 |
| Half Baths | 1 |
| Total Bedrooms | 4 |
| Below Grade Finished Area | 460 |
| Main Level Bedrooms | 1 |
| Main Level Bathrooms | 2 |
| Below Grade Finished Area Source | Estimated |
| Above Grade Finished Area Source | Assessor |
| Total Baths | 3 |
Exterior Features
| Parking Features | Concrete,Driveway,Garage,Garage Door Opener |
|---|---|
| Water Source | Public |
| Lot Size Area | 0.45 |
| Lot Size Acres | 0.45 |
| Lot Size Source | Assessor |
| Waterfront Y/N | false |
Amenities
- Foreclosure
- Views
- Short Sale
- New Construction
- Adult 55+
- Lease To Own
- No HOA Fees
- Furnished
- Primary On Main
- Air Conditioning
- Seller Finance
- Green
- Fixer Upper
- Horse
- Golf
- Fireplace
- Deck
- Garage
- Basement
- Pool
Property vs Single Family Average in 44074
Price
Taxes
Year Built


 All information deemed reliable but not guaranteed. All properties are subject to prior sale, change or withdrawal. Neither listing broker(s) or information provider(s) shall be responsible for any typographical errors, misinformation, misprints and shall be held totally harmless. Listing(s) information is provided for consumers personal, non-commercial use and may not be used for any purpose other than to identify prospective properties consumers may be interested in purchasing. Information on this
